Jump to a question in this guide
- What does a structural insulated panel change about a home purchase?
- How do the wood skins, foam core and bonded interfaces work together?
- Why is the exact Canadian product evaluation more useful than a generic SIP claim?
- How do panels connect to the foundation, roof and other supports?
- Why are the panel joint and its air seal two different jobs?
- Does a thick insulated panel make the whole home airtight and efficient?
- How should the outer wall keep rain away from the panel?
- Why does a SIP roof need more than a roofing receipt?
- How are electrical chases different from permission to cut a new opening?
- How do heating, ventilation and indoor moisture fit the panel system?
- What can an inspection or test establish about concealed panels?
- Which drawings and construction records are especially useful?
- How should a buyer compare an intact system, a suspected concern and proposed repair?
- What do Canadian geography, code editions and product changes limit?
- How does a fictional panel-home purchase separate a roof record from a renovation assumption?
- What should the final panel-home handoff make clear?
- A structural panel is a composite of skins, core and bond; the insulation value is only one property.
- The exact evaluated system, configuration and actual project documents matter more than a generic SIP label.
- Structure, air control, vapour control and rain protection meet at joints but have different jobs.
- A roof invoice, airtightness result and proposed opening need different evidence and specialist scopes.
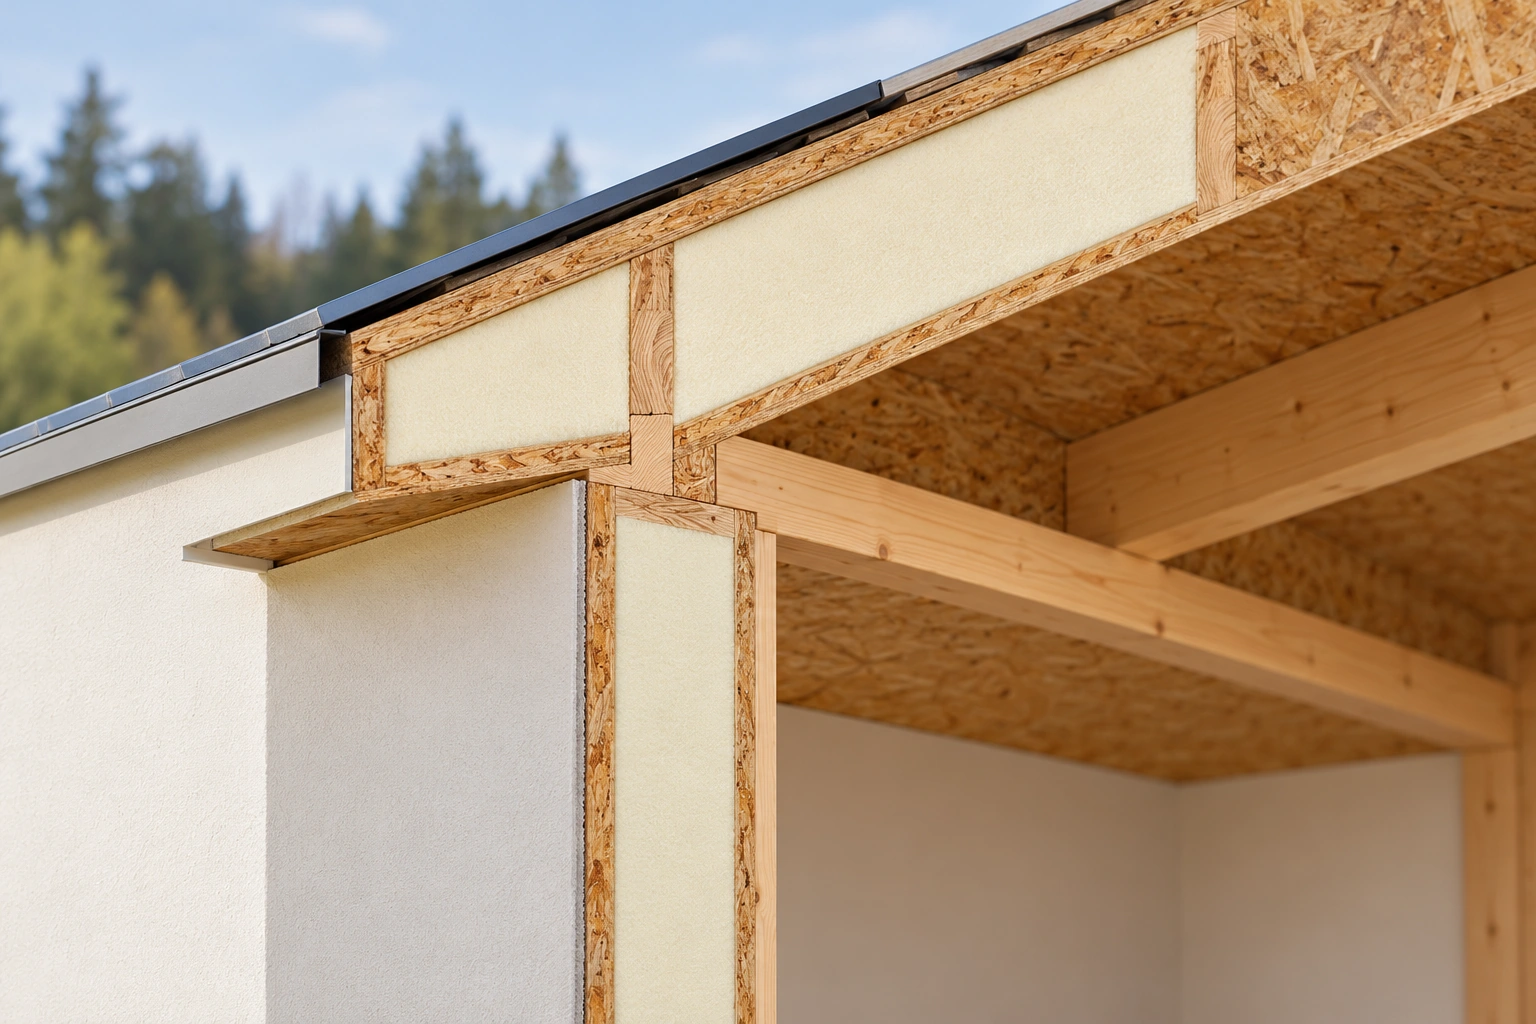
Wood skins, a bonded foam core and joint members form a panel system. The wall-to-roof meeting connects that panel with the rest of the house rather than making the panel an isolated insulation board.
About this illustration
Conceptual OSB/foam example; no product identification, span, connection schedule, weather design or approval. This is a conceptual teaching model, not an assessment of your home.
10 picture lessons appear beside the questions in this guide. Use them to understand the explanation, then consider what it means for your home.
What does a structural insulated panel change about a home purchase?
A structural insulated panel, usually shortened to SIP, combines structural facings with a bonded rigid-insulation core. In a common wood-based example, oriented strand board forms both skins and foam forms the core. The resulting panel is part of a designed building system, with joints, supports, openings, protective layers and service routes. It is not simply a sheet of insulation replacing every other construction requirement.
For a buyer, the useful question is what system was actually used and how it was incorporated into this house. Some homes use SIP walls with a conventional roof; others use SIP roof panels or panels around a separate timber frame. A product's name in a listing does not identify which construction is present in every room or addition. Match the label to drawings, manufacturer information and the actual work history.
This guide explains wood-skin, foam-core panels, with Insulspan's Canadian CCMC evaluation as a deliberately named example. Other skins, core materials, connection systems and evaluations can differ. Insulated concrete forms have a concrete core and a different structural mechanism; spray-applied foam is another material and installation question. The separate HomeAI guides cover those topics without treating them as interchangeable versions of one system.
Start with the panel's parts and connections, then consider weather protection, indoor conditions and changes. A high insulation value does not certify an entire assembly, a low energy bill does not expose concealed joints, and a factory-made panel does not prove every site connection. The purchase should rest on the identified construction and appropriately scoped evidence, not on either enthusiasm or suspicion about an unfamiliar building label.
How do the wood skins, foam core and bonded interfaces work together?
The skins are the panel's structural faces. The core separates and supports those faces as part of the composite panel, while the bonded interfaces let the components work together. Composite means the combined materials perform as a system rather than as three unrelated layers. Insulation is therefore only one job of the pictured core; understanding the panel requires the skins and their connection to it too.
The manufacturer uses an I-beam analogy: the faces are compared with flanges and the core with a web. That helps explain cooperation between separated faces, but it is not a calculation method or proof that any foam board between two sheets is structural. Material properties, bonding, panel geometry, support and the applicable engineering design determine actual performance.
Ask which panel product and manufacturing information correspond to the house. Oriented strand board, or OSB, is made from bonded wood strands; it is different from the foam core and from a separate interior finish. A product evaluation may specify particular skins, core, adhesive and quality-control arrangements. A generic material description cannot replace those identities or establish the condition of the panel after years of service.
The offcut picture shows a clean conceptual sandwich, not a sample removed from a property. Its continuous interfaces illustrate the intended relationship without measuring bond strength or proving that concealed skins are dry. Do not remove finishes, peel a skin or cut a panel to inspect the core yourself. Where there is a significant damage or alteration question, the professional needs an authorized scope and appropriate information from the actual system's manufacturer and design record.
Skins, core and joint members form a connected panel system
Wood skins, a bonded foam core and joint members form a panel system. The wall-to-roof meeting connects that panel with the rest of the house rather than making the panel an isolated insulation board.
Numbers identify the parts explained below.
- Wood skins and foam
Form the pictured composite panel. The precise product and design values are not identified.
- Joint timber
Connects the pictured panel regions. Its full connection and fasteners remain unspecified.
- Wall-roof meeting
Connects the panel with supporting construction. The partial view does not establish complete bearing or weather design.
What does this illustration leave out?
Conceptual OSB/foam example; no product identification, span, connection schedule, weather design or approval. This illustration explains an idea. It is not an installation guide.
Which product, configuration and project drawings identify the actual panel system?
Explore this with HomeAI ↗Opens an editable question. Nothing is sent until you choose to send it.Skins, core and joint members form a connected panel system
Wood skins, a bonded foam core and joint members form a panel system. The wall-to-roof meeting connects that panel with the rest of the house rather than making the panel an isolated insulation board.
- Wood skins and foam
- Form the pictured composite panel. The precise product and design values are not identified.
- Joint timber
- Connects the pictured panel regions. Its full connection and fasteners remain unspecified.
- Wall-roof meeting
- Connects the panel with supporting construction. The partial view does not establish complete bearing or weather design.
What remains unknown: Conceptual OSB/foam example; no product identification, span, connection schedule, weather design or approval.
A useful question: Which product, configuration and project drawings identify the actual panel system?
Why is the exact Canadian product evaluation more useful than a generic SIP claim?
A product evaluation describes a particular product, its technical basis and conditions of use. The live CCMC 13016-R page reviewed for this guide was marked active, issued October 29, 2001 and modified October 21, 2025. It identifies the Insulspan SIP System and references NBC 2010 and 2015. Those dates and code contexts belong with the example; they are not a statement that every Canadian authority currently uses those editions.
The distinction can be consequential. The named evaluation describes structural ribs at panel joints for its specified loadbearing wall and roof applications, alongside a separate limited post-and-beam application. Generic industry explanations may describe panels without the same additional framing. A buyer should not choose whichever description sounds simpler and apply it to an unidentified house. The actual product, configuration, evaluation and project design must agree.
The evaluation also limits its stated enclosure scope and discusses single-family houses. It does not provide every fire or sound rating for every occupancy. Nor does an active evaluation certify an existing house, its site workmanship, later alterations or present condition. Its administrative text directs appropriate professionals to consider applicable requirements and the complete conditions rather than treating the registry number as a blanket property approval.
Ask the designer, manufacturer or authority how the identified product and actual construction were addressed for the project. Preserve the applicable documents and their revisions. If a current evaluation references an older installation guide while a separately downloaded manual has a later revision, have the responsible professional reconcile that difference. HomeAI does not silently combine editions into a new construction specification or infer current local approval from a national product webpage.
Two skins and a bonded core work together
The two wood skins and foam core act together through their bonded interfaces. A panel cannot be understood by reading the insulation core's thermal value alone.
Numbers identify the parts explained below.
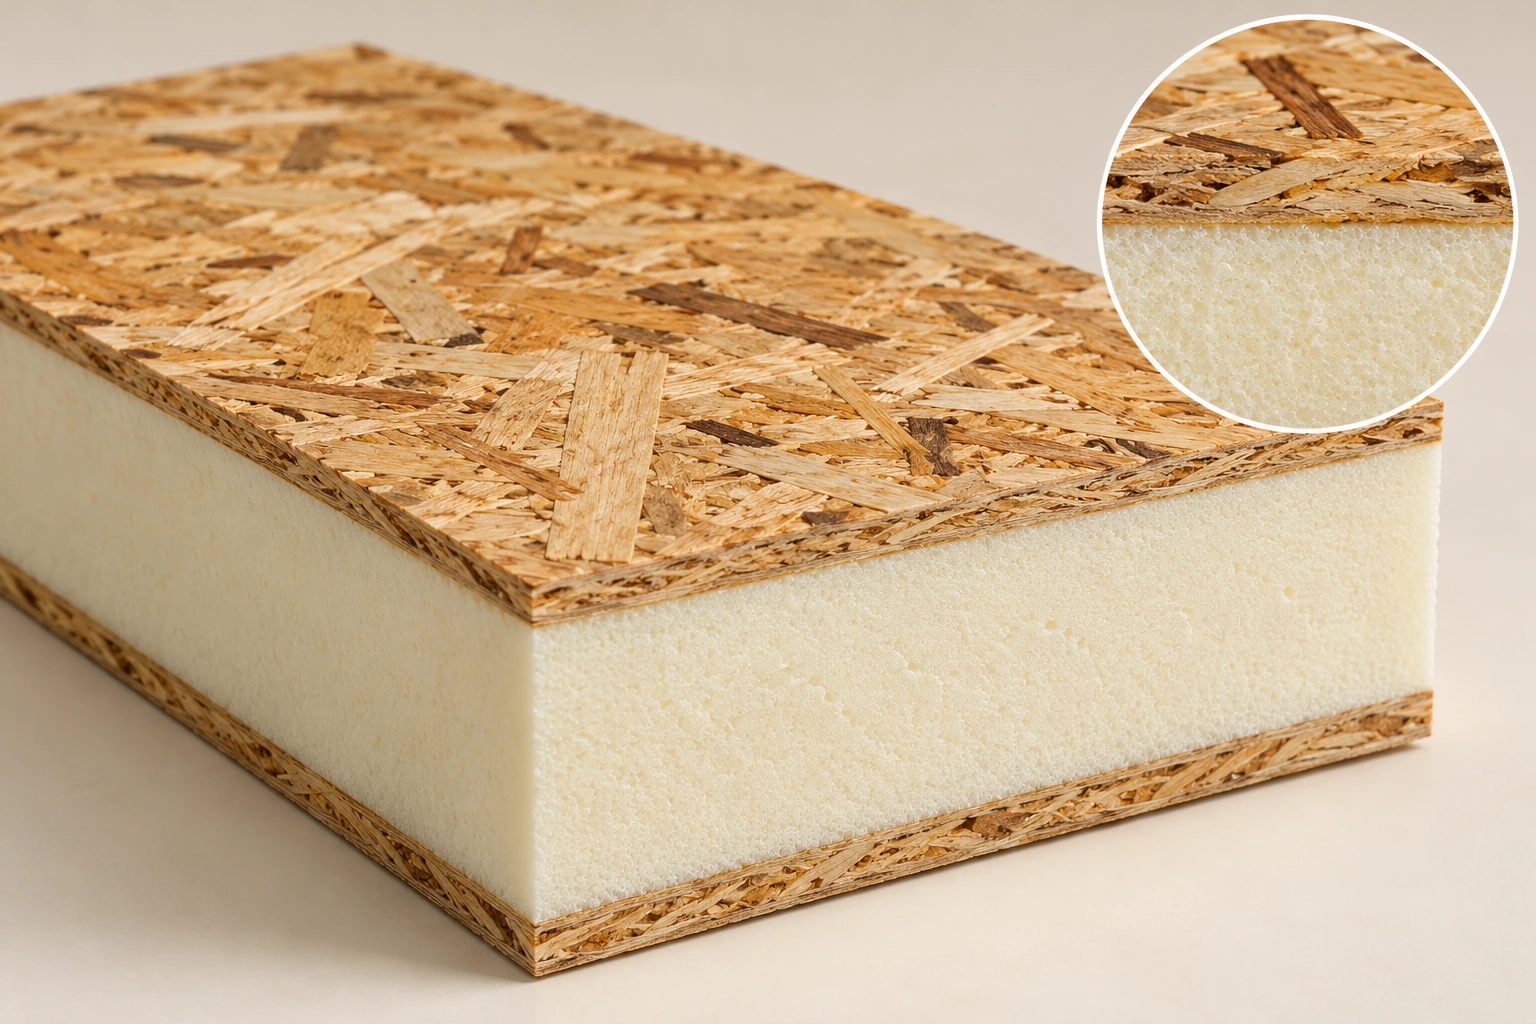
- Two OSB skins
Form structural faces. Their grade, strength and actual condition need product and property evidence.
- Foam core
Separates and supports the faces as part of the composite. No actual core type or thermal value is measured.
- Bonded interface
Lets the materials work together. The inset illustrates contact, not a tested bond.
What does this illustration leave out?
Illustrative material offcut; no actual adhesive condition, material grade, thickness, strength or product test result. This illustration explains an idea. It is not an installation guide.
What evidence identifies the skins, core and composite system in this house?
Explore this with HomeAI ↗Opens an editable question. Nothing is sent until you choose to send it.Two skins and a bonded core work together
The two wood skins and foam core act together through their bonded interfaces. A panel cannot be understood by reading the insulation core's thermal value alone.
- Two OSB skins
- Form structural faces. Their grade, strength and actual condition need product and property evidence.
- Foam core
- Separates and supports the faces as part of the composite. No actual core type or thermal value is measured.
- Bonded interface
- Lets the materials work together. The inset illustrates contact, not a tested bond.
What remains unknown: Illustrative material offcut; no actual adhesive condition, material grade, thickness, strength or product test result.
A useful question: What evidence identifies the skins, core and composite system in this house?
How do panels connect to the foundation, roof and other supports?
A panel must transfer its relevant forces into the rest of the structure. Wall bases meet supporting construction; wall tops meet roofs or floors; roof panels span between the supports designed for them. Those connections, their bearing and the supporting members are part of the system. A large uninterrupted panel surface cannot show how forces continue through the house to suitable support.
Insulspan's retained March 26, 2019 installation guide describes several arrangements, including panel roofs with ridge beams or intermediate supports and panels enclosing a separate structural frame. These examples explain why “SIP roof” does not mean “no beams” and why a visible timber frame does not identify every panel's structural role. The actual shop drawings and engineering documents determine the arrangement rather than a miniature or generic rule of thumb.
Openings and concentrated loads add their own details. A window header, beam end or post can require a different local support arrangement from the uninterrupted panel beside it. The named CCMC evaluation explicitly discusses conventional treatment of lintels and point loads. An attractive exposed interior does not establish that these concealed relationships were checked or that a planned wider opening would preserve them.
Ask for the relevant panel layout, supporting framing information and records of later changes. If an inspection could not see a base or beam pocket, retain that limitation. Do not remove trim or drill to identify a connection. The professional can explain whether document review is sufficient for the question or whether authorized investigation is needed. This guide supplies no span, bearing length, fastener schedule or permission to remove a support.
Openings and beam ends need a connected support route
The conceptual frame carries a roof or beam load past an opening toward the base. It illustrates the additional support question at concentrated loads rather than treating every panel area as interchangeable.
Numbers identify the parts explained below.
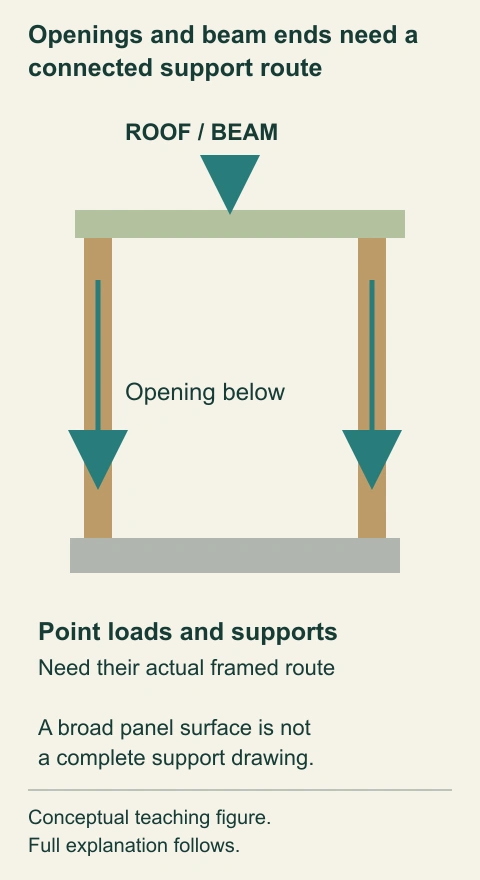
- Roof or beam
Applies load to supporting construction. The sketch supplies no load or span.
- Opening sides
Carry the illustrated support route. Actual lintels, posts and connections need design records.
- Base
Receives the continuing route. No foundation or bearing assessment is supplied.
What does this illustration leave out?
No load values, member sizes, panel span, bearing or approved opening. This illustration explains an idea. It is not an installation guide.
Which actual drawings connect the panel, openings and supporting structure?
Explore this with HomeAI ↗Opens an editable question. Nothing is sent until you choose to send it.Openings and beam ends need a connected support route
The conceptual frame carries a roof or beam load past an opening toward the base. It illustrates the additional support question at concentrated loads rather than treating every panel area as interchangeable.
- Roof or beam
- Applies load to supporting construction. The sketch supplies no load or span.
- Opening sides
- Carry the illustrated support route. Actual lintels, posts and connections need design records.
- Base
- Receives the continuing route. No foundation or bearing assessment is supplied.
What remains unknown: No load values, member sizes, panel span, bearing or approved opening.
A useful question: Which actual drawings connect the panel, openings and supporting structure?
Why are the panel joint and its air seal two different jobs?
A structural joint joins neighbouring panels or connects a panel to another member. Depending on the system, it can include a spline, lumber or another designed connection, with specified attachments. A seal limits air movement through the joint. Both matter, but a neat visible sealing strip cannot prove the concealed structural connection, and a strong connection does not automatically establish continuous air control.
The manufacturer guide describes several joint types rather than one universal spline. Their selection depends on the project and structural requirements. CCMC 13016-R adds specific conditions for the evaluated Canadian configuration. Keep the guide's generic illustrations, the evaluated configuration and the actual project detail connected instead of borrowing a convenient picture from another application.
Air leakage is movement of air through openings under a pressure difference. When indoor air carries moisture toward a colder location, that movement can create a moisture concern at a joint. The manufacturer's joint-sealing discussion explains that relationship. It is different from water vapour slowly diffusing through a material, and different again from rain entering from outside. One sealing product does not answer all three mechanisms.
Ask which layer forms the actual air-control system and how its continuity was addressed at joints, supports and penetrations. An accessible face strip or construction photograph can add location-specific evidence without exposing every concealed seal. Do not inject foam, apply an improvised tape repair or open a seam to test it. A recurring symptom needs a defined investigation and system-compatible repair approach rather than a generic order to seal every visible line.
The joint member and face seal serve different jobs
A timber joint member joins neighbouring wood-skin foam-core panels. A sealing strip is visible on the lower exposed face of the joint; it illustrates a separate air-control job without exposing the full concealed seal route.
Numbers identify the parts explained below.
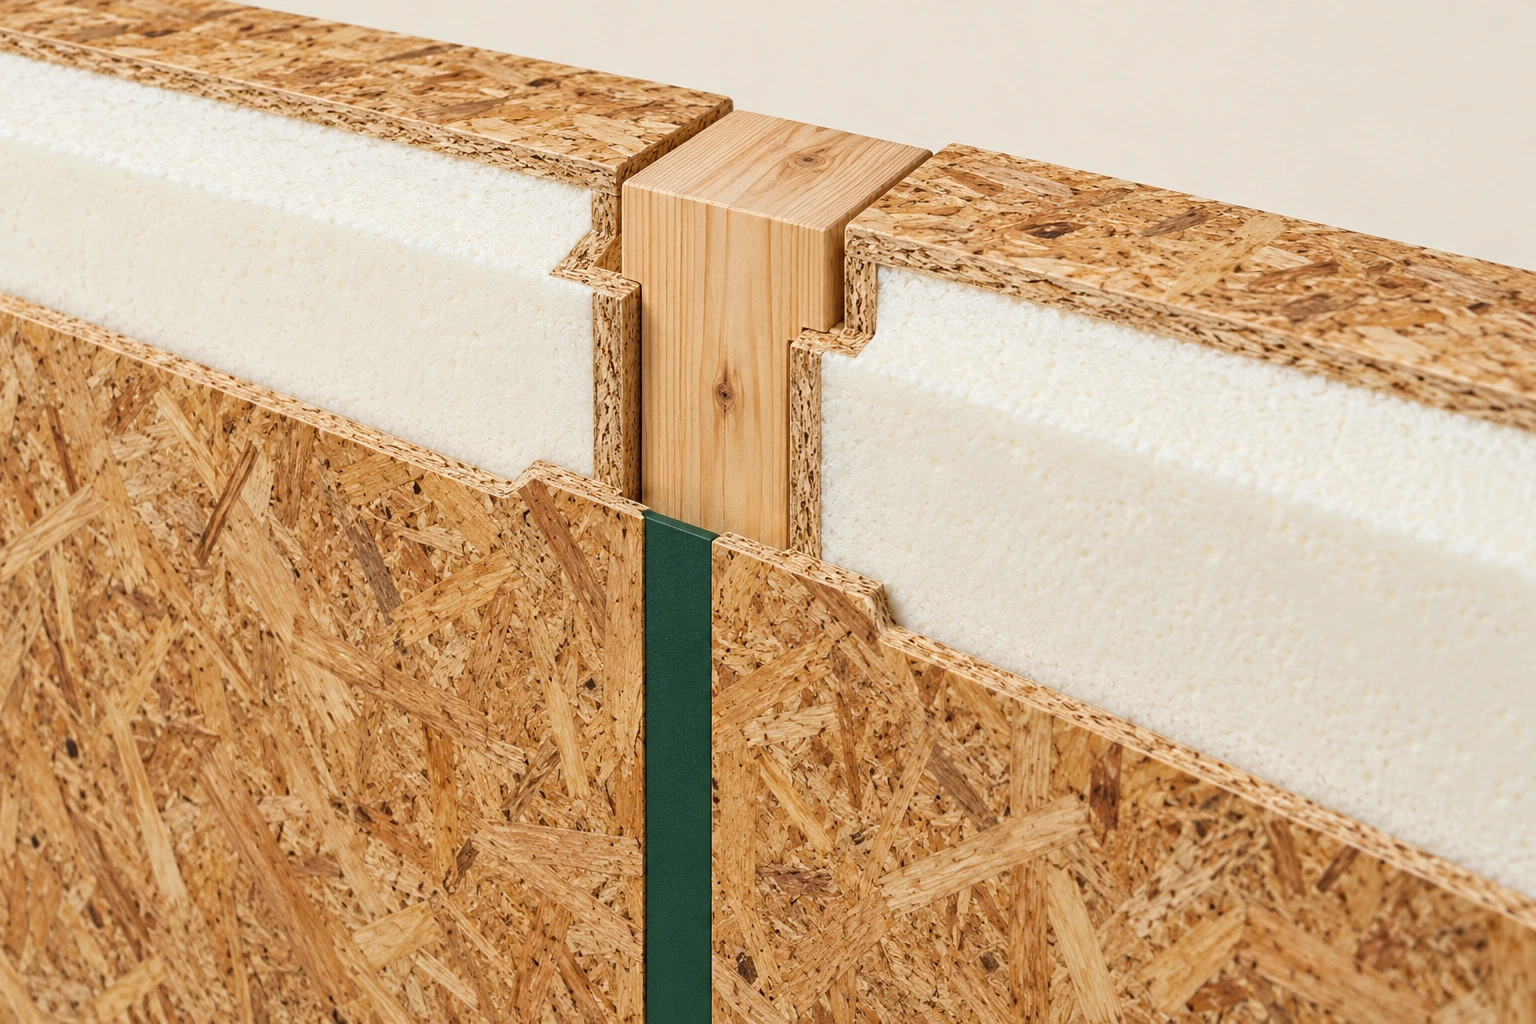
- Neighbouring panels
Form the joined wall area. Their detailed assembly is product-specific.
- Timber joint member
Connects the panel regions. No fastener schedule or load capacity is specified.
- Visible face strip
Illustrates an air-seal role at the exposed part of the joint. The concealed full seal route is not established.
What does this illustration leave out?
Conceptual joint, not a universal spline/rib/seal detail or evidence of concealed installation. This illustration explains an idea. It is not an installation guide.
How were the structural joint and air-control continuity addressed for the actual system?
Explore this with HomeAI ↗Opens an editable question. Nothing is sent until you choose to send it.The joint member and face seal serve different jobs
A timber joint member joins neighbouring wood-skin foam-core panels. A sealing strip is visible on the lower exposed face of the joint; it illustrates a separate air-control job without exposing the full concealed seal route.
- Neighbouring panels
- Form the joined wall area. Their detailed assembly is product-specific.
- Timber joint member
- Connects the panel regions. No fastener schedule or load capacity is specified.
- Visible face strip
- Illustrates an air-seal role at the exposed part of the joint. The concealed full seal route is not established.
What remains unknown: Conceptual joint, not a universal spline/rib/seal detail or evidence of concealed installation.
A useful question: How were the structural joint and air-control continuity addressed for the actual system?
Structural joint and air seal have different jobs
- Structural connectionJoins panels and carries its designed forces. Its members and attachments require the actual system detail.
- Air sealLimits air movement through the joint. Visible tape does not establish the concealed load connection.
- Water protectionManages outside wetting. Neither a strong joint nor a face seal alone proves the whole rain-control assembly.
No universal spline, fastener, sealant or layer position is supplied.
Further reading: NRC CCMC 13016-R — Insulspan Structural Insulated Panel System; Insulspan — SIP Installation Guide.
Does a thick insulated panel make the whole home airtight and efficient?
No single material property establishes the whole building's performance. The core's thermal resistance describes a defined product or material boundary. The complete wall adds joints, framing, openings and connections; the house adds roofs, floors, windows, doors, mechanical systems and actual use. The panel can contribute to performance while leaving those other questions important.
Distinguish resistance to heat flow from control of air leakage. A panel with an insulating core still needs its intended joint and interface details. Conversely, a building can be comparatively airtight while needing an appropriate ventilation system and sound moisture management. “Tight” is not another word for “healthy in every circumstance,” and an air-leakage measurement is not an inspection of concealed wood condition.
If an energy claim affects the purchase price, ask what evidence supports it. A stated panel value, a modelled building result, an actual airtightness report and a sequence of utility bills describe different things. Retain the test or model boundary, date, method and building configuration. Bills also reflect weather, tariffs, occupancy and equipment use; they should not be turned into a panel-only saving percentage.
The native boundary diagram moves from core to panel to assembly to house. Its arrows show added scope, not measured energy flow or guaranteed savings. This guide deliberately adopts none of the industry's broad cost, speed or percentage-saving claims. The existing energy-record and heat-loss guides can help interpret a fuller file. For this house, ask a qualified advisor to explain the actual construction and evidence instead of assigning performance from the presence of foam.
Core, panel, assembly and house are different boundaries
Nested labelled boundaries move from the foam core to the panel, the complete assembly and the whole house. Each wider boundary adds connections, neighbouring components or operation that a core value cannot describe.
Numbers identify the parts explained below.
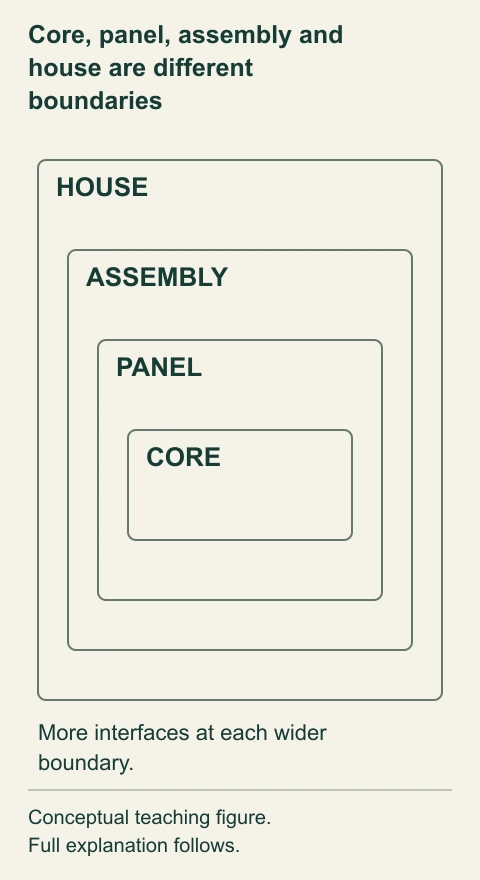
- Core
Provides a material thermal property. That value does not describe every joint.
- Panel and assembly
Add skins, joints and interfaces. The actual construction controls the combined result.
- House
Adds the complete building and its use. Bills and models need their own dated context.
What does this illustration leave out?
No R-value, measured leakage, energy use or savings percentage. This illustration explains an idea. It is not an installation guide.
Which boundary does the stated performance evidence actually cover?
Explore this with HomeAI ↗Opens an editable question. Nothing is sent until you choose to send it.Core, panel, assembly and house are different boundaries
Nested labelled boundaries move from the foam core to the panel, the complete assembly and the whole house. Each wider boundary adds connections, neighbouring components or operation that a core value cannot describe.
- Core
- Provides a material thermal property. That value does not describe every joint.
- Panel and assembly
- Add skins, joints and interfaces. The actual construction controls the combined result.
- House
- Adds the complete building and its use. Bills and models need their own dated context.
What remains unknown: No R-value, measured leakage, energy use or savings percentage.
A useful question: Which boundary does the stated performance evidence actually cover?
Read the boundary of a performance claim
- Core valueDescribes a material boundary. It does not include every joint and opening.
- Whole-building test or modelDescribes its stated method and building configuration. It is not a hidden-material condition assessment.
- Utility recordRecords actual billed use over its period. Weather, rates, operation and occupancy remain relevant.
No savings percentage, R-value or result for an actual house is supplied.
Further reading: NRC CCMC 13016-R — Insulspan Structural Insulated Panel System; Structural Insulated Panel Association — Frequently Asked Questions about SIPs.
How should the outer wall keep rain away from the panel?
Exterior cladding is the visible outer finish; the layers and junctions behind it manage water that passes the finish. A wood-skin SIP still needs a suitable protective wall assembly. The panel's foam core does not make its OSB skins immune to moisture, and a surface material's name does not establish the complete drainage or drying arrangement.
The named CCMC evaluation requires protection of the panel from water penetration and describes a rainscreen arrangement outside a protective membrane for that product. Its discussion explains why concealed wetting can be consequential before occupants see an indoor leak. This is a product-specific condition, not a universal cavity dimension or instruction to add one layer behind every Canadian siding system.
Follow the useful junctions in the records: window and door openings, wall base, upper transitions, corners and any attachment or service penetration. Ask how the actual design lets water leave and protects the panel edges and skins. A flashing visible in one photograph does not show every overlap. A dry interior on the showing date does not establish that the exterior skin has never been wet.
Where marks or known leakage are reported, the enclosure professional should consider the water route, affected construction and access needed to assess significance. A structural professional may also be needed if panel integrity is in question. Do not lift cladding, probe a skin or hose a window yourself. The aim is to connect the actual moisture source, material condition and repair scope rather than hiding a symptom behind a new outer finish.
Outer protection keeps the wood skin out of the water route
A symbolic wall section separates outer cladding, a drainage route, a protective layer and the wood-skin panel. The downward arrow is outside the panel rather than through its foam core.
Numbers identify the parts explained below.
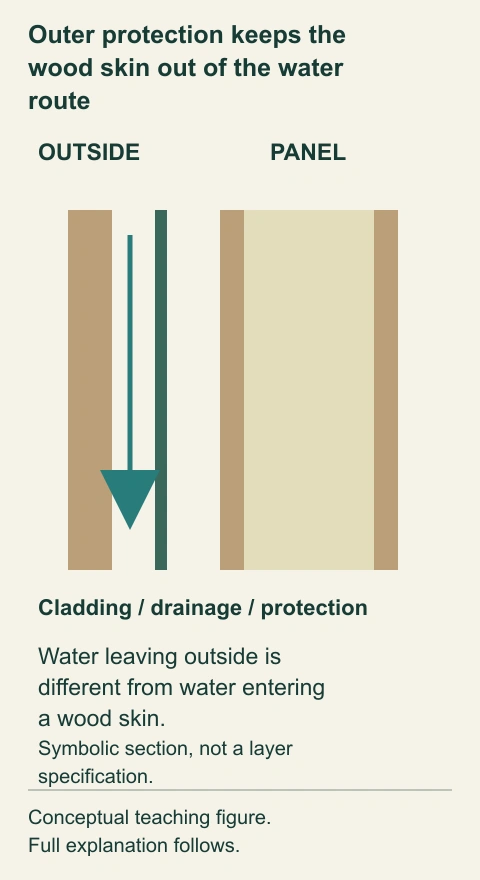
- Cladding
Forms the outer finish. It does not alone establish every water-management layer.
- Drainage route
Lets water leave the protected assembly. Its actual junctions and exit need system-specific detail.
- Wood skin
Forms part of the structural panel. The foam core does not make the skin immune to wetting.
What does this illustration leave out?
No universal layer sequence, cavity width, flashing detail or observed water test. This illustration explains an idea. It is not an installation guide.
How do the actual cladding, drainage and opening interfaces protect this panel system?
Explore this with HomeAI ↗Opens an editable question. Nothing is sent until you choose to send it.Outer protection keeps the wood skin out of the water route
A symbolic wall section separates outer cladding, a drainage route, a protective layer and the wood-skin panel. The downward arrow is outside the panel rather than through its foam core.
- Cladding
- Forms the outer finish. It does not alone establish every water-management layer.
- Drainage route
- Lets water leave the protected assembly. Its actual junctions and exit need system-specific detail.
- Wood skin
- Forms part of the structural panel. The foam core does not make the skin immune to wetting.
What remains unknown: No universal layer sequence, cavity width, flashing detail or observed water test.
A useful question: How do the actual cladding, drainage and opening interfaces protect this panel system?
Why does a SIP roof need more than a roofing receipt?
A SIP roof panel can combine a structural role and insulation beneath the roof's weather protection. Its upper wood skin is part of that panel. A new roof covering may be useful maintenance, but the covering's invoice alone does not describe the prior panel condition, joint treatment, supporting arrangement or every concealed interface affected by the work.
Both the named CCMC evaluation and the retained manufacturer guide warn about water reaching the upper skin and about construction wetting being trapped beneath later roofing. That history matters because a closed panel does not have the same open cavity as a conventional attic arrangement. Ask what the roof work actually assessed and recorded rather than assuming either that every reroof includes panel investigation or that a SIP roof is defective by definition.
Roof ventilation also needs precise language. Ventilation of the occupied home, an attic space and a space above a panel beneath the roofing are different arrangements. A qualified named SIP construction can have specific code treatment; that is not a general instruction to block vents or remove ventilation from every roof described as SIP. Have the actual assembly and applicable requirements explained by the responsible professional.
Request the roof product, underlying assembly description, work scope and any condition findings, with location-matched photographs where available. Was a concern at the ridge, eave, joint or penetration addressed? Did the investigation include the panel or only the outer covering? Do not climb onto the roof, open a joint or cut into a ceiling to find out. A consequential unanswered panel question calls for authorized specialist assessment.
How are electrical chases different from permission to cut a new opening?
A chase is a planned route for services. In the illustrated panel, a cable route passes through the foam core while the skins and edge members remain distinct construction parts. The manufacturer guide describes factory or specified wire routes as part of the project planning. Their existence does not turn every location in the wall into an available wiring cavity.
Cutting a long slot through a structural skin can change a panel's structural integrity. A new duct, plumbing route, skylight or large opening can affect structural members, air control, weather protection and fire-related details as well as the service itself. The appropriate trades and designer need the actual system information and a defined proposal, rather than a guess based on the position of an existing outlet.
The pictured chase is conceptual, not a location survey or electrical installation detail. An outlet cover does not reveal the complete route behind it. Do not open electrical equipment, drill exploratory holes or remove panel material as a buyer's test. Existing alteration records should identify what was changed and how the relevant technical and local approval questions were addressed.
If the purchase depends on moving a kitchen, adding a bathroom or installing new equipment, raise that plan early. Ask whether a different service route, an interior service space or a redesigned opening is appropriate. A feasible option still needs its own design, permissions and completion evidence. Evaluate the current home without assuming that a conventional stud-wall renovation method can be copied directly into a structural panel.
A planned service route is different from a new opening
An L-shaped cable route passes through the pictured foam core toward a receptacle area. The wood skins and edge timber remain separate construction parts; the route’s left termination and exact box entry are partly concealed.
Numbers identify the parts explained below.
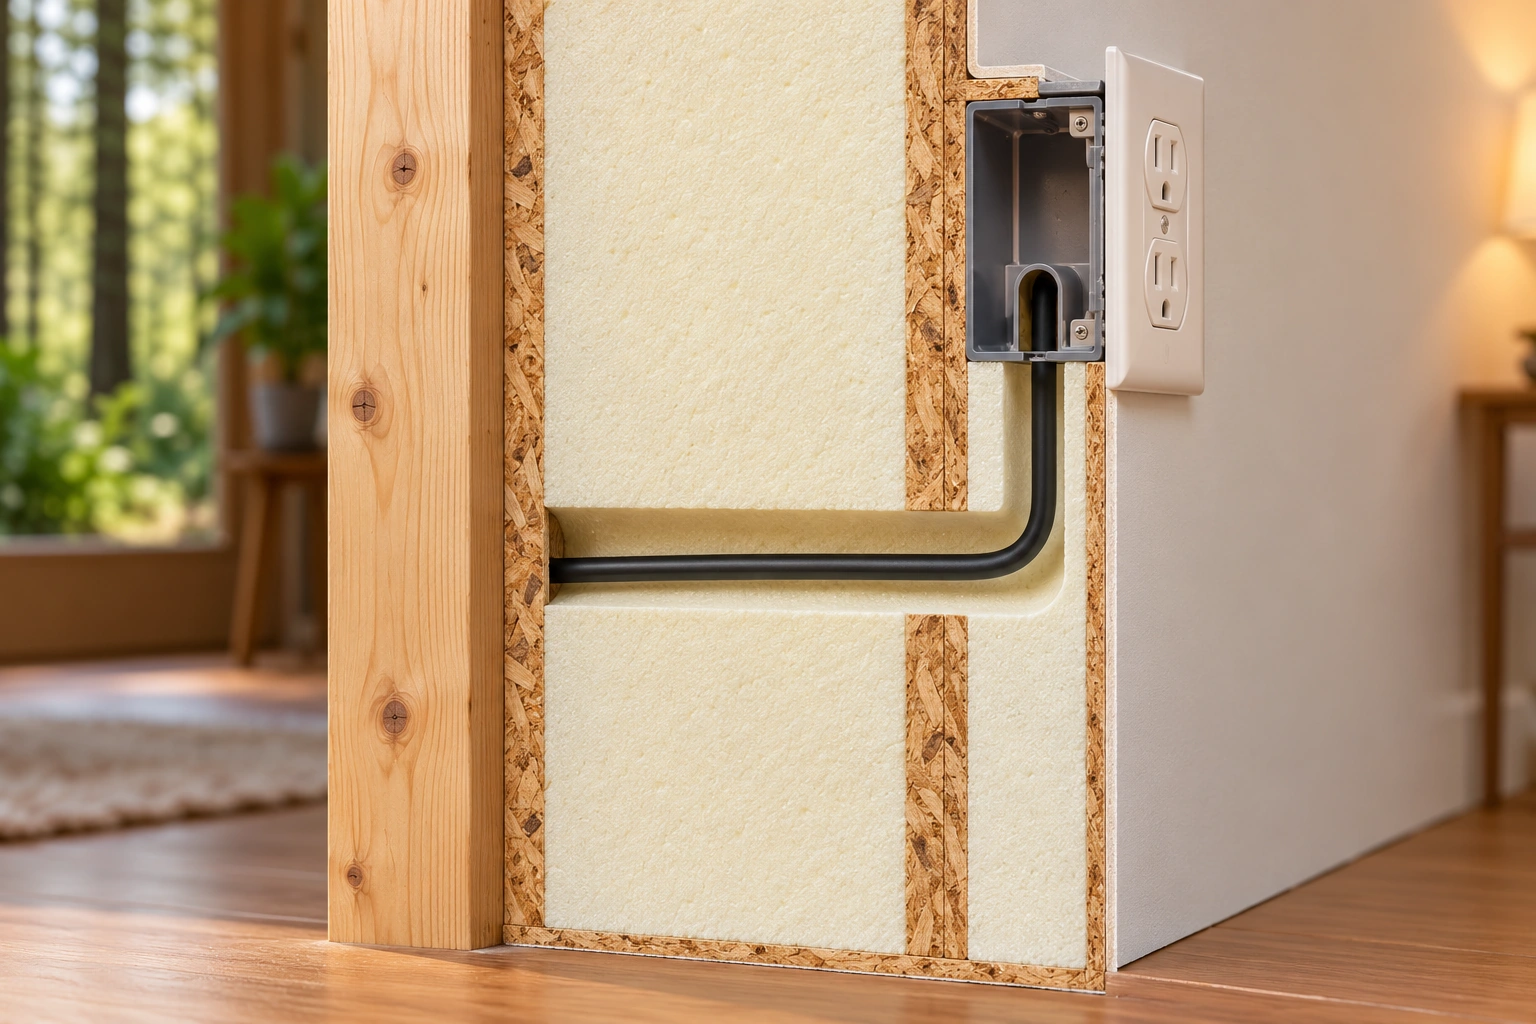
- L-shaped cable route
Illustrates a planned service chase. Its left termination and exact entry into the box are partly concealed.
- Wood skins and core
Remain distinct construction parts around the pictured route. The view is not permission to cut a new route.
- Receptacle area
Marks one service destination. No electrical approval or full box connection is supplied.
What does this illustration leave out?
Conceptual existing chase; no electrical approval, permitted drilling route, fire detail or alteration permission. The full cable termination is not visible. This illustration explains an idea. It is not an installation guide.
Has the intended service change been reviewed for the actual panel and required permissions?
Explore this with HomeAI ↗Opens an editable question. Nothing is sent until you choose to send it.A planned service route is different from a new opening
An L-shaped cable route passes through the pictured foam core toward a receptacle area. The wood skins and edge timber remain separate construction parts; the route’s left termination and exact box entry are partly concealed.
- L-shaped cable route
- Illustrates a planned service chase. Its left termination and exact entry into the box are partly concealed.
- Wood skins and core
- Remain distinct construction parts around the pictured route. The view is not permission to cut a new route.
- Receptacle area
- Marks one service destination. No electrical approval or full box connection is supplied.
What remains unknown: Conceptual existing chase; no electrical approval, permitted drilling route, fire detail or alteration permission. The full cable termination is not visible.
A useful question: Has the intended service change been reviewed for the actual panel and required permissions?
How do heating, ventilation and indoor moisture fit the panel system?
The enclosure influences heating and cooling needs, but equipment still needs an appropriate design for the whole home. Ventilation deliberately brings in outside air and removes indoor air; it is different from incidental leakage through joints. Indoor moisture management depends on sources, ventilation, temperatures and the actual building, rather than on the panel material guaranteeing comfortable conditions.
Insulspan's retained guide recommends mechanical-system design informed by the low air infiltration associated with its construction. This is a useful commissioning and records question. It is not proof that a particular house achieves a leakage target, needs a particular unit size or has a correctly balanced ventilation system. Ask for the installed equipment identity, design information, commissioning records and relevant maintenance instructions.
Keep symptoms connected to circumstances. A moisture report near a panel joint and widespread window condensation may require different investigations or coordinated scopes. Outdoor water entry, indoor air leakage and vapour diffusion are different possible routes; an observer should not select one merely because the house is panel-built. Have the specialist explain what evidence supports the proposed mechanism and what remains uncertain.
Read the existing ventilation, heat-loss and condensation guides for the corresponding equipment and room questions. For this transaction, clarify whether the current arrangement is understood and what work is actually recommended. Do not change ventilation settings as an experiment during a showing or block openings to demonstrate airtightness. A material brochure's broad indoor-air-quality language cannot substitute for a real building's operating information and appropriately scoped advice.
Heat flow, moving air and vapour diffusion are different mechanisms
Three separate labelled paths distinguish heat conduction, air movement through an opening and vapour diffusion through materials. They organize different questions without prescribing a layer position or diagnosing a moisture route.
Numbers identify the parts explained below.
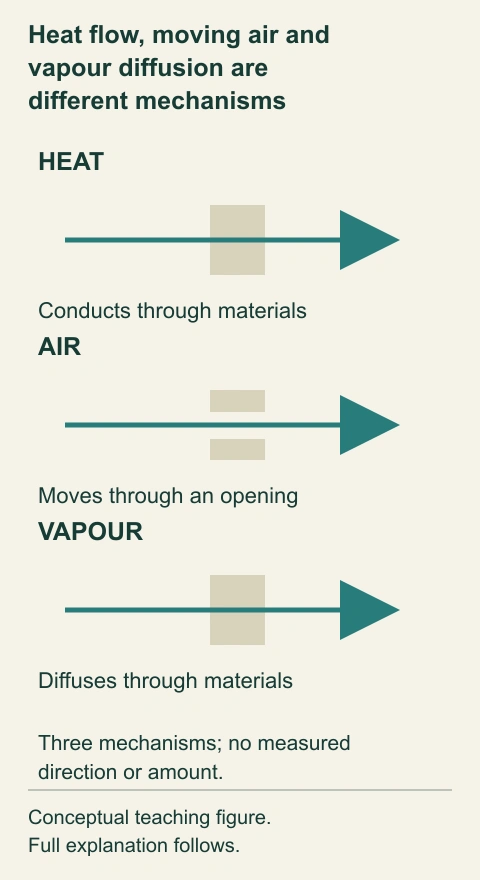
- Heat
Moves through the temperature-related thermal path. No amount is represented.
- Moving air
Can carry moisture through openings. A sealed face must connect across real joints.
- Vapour diffusion
Passes through materials differently from airflow. Its control depends on the actual assembly and climate.
What does this illustration leave out?
No measured direction, amount, climate design, ventilation result or condensation finding. This illustration explains an idea. It is not an installation guide.
Which evidence distinguishes the moisture route and operating condition relevant to this house?
Explore this with HomeAI ↗Opens an editable question. Nothing is sent until you choose to send it.Heat flow, moving air and vapour diffusion are different mechanisms
Three separate labelled paths distinguish heat conduction, air movement through an opening and vapour diffusion through materials. They organize different questions without prescribing a layer position or diagnosing a moisture route.
- Heat
- Moves through the temperature-related thermal path. No amount is represented.
- Moving air
- Can carry moisture through openings. A sealed face must connect across real joints.
- Vapour diffusion
- Passes through materials differently from airflow. Its control depends on the actual assembly and climate.
What remains unknown: No measured direction, amount, climate design, ventilation result or condensation finding.
A useful question: Which evidence distinguishes the moisture route and operating condition relevant to this house?
What can an inspection or test establish about concealed panels?
The answer depends on the question, access and method. An ordinary visual inspection can describe accessible surfaces, visible construction and reported history. It cannot observe every skin-to-core bond, concealed joint or upper roof skin through a finished ceiling. Those limits should be stated without making either an unsupported clean bill of health or an automatic diagnosis from incomplete access.
A targeted enclosure investigation can address a suspected water route and defined material locations. A structural review can consider panel configuration, support, damage and proposed alterations. The manufacturer may supply system information and appropriate technical input. Ask which professional integrates the relevant findings and how the proposed access will be authorized; no one should improvise openings during a showing.
Different evidence has different reach. A whole-building airtightness result describes leakage under its test conditions; it does not measure hidden wood strength or bond integrity. A moisture observation at an accessible location does not establish the condition of every panel. A material or assembly test in a product evaluation demonstrates its stated tested scope, not that an existing house remained within those conditions after later changes or leakage.
Ask the assessor to distinguish observations, hypotheses and findings. Which plausible causes were considered? What would support or rule against each? Which further work is recommended and why? Keep the dated result with its exact location and exclusions. HomeAI provides no acceptance thresholds, destructive-test procedure or permission to interpret a consumer meter as a structural verdict. The useful outcome is a decision-relevant answer with a clear remaining boundary.
A test or inspection answers its own defined question
Airtightness evidence, an accessible material observation and a structural assessment are matched to their different questions. The comparison prevents a whole-building leakage number being promoted into a hidden-panel condition result.
Numbers identify the parts explained below.
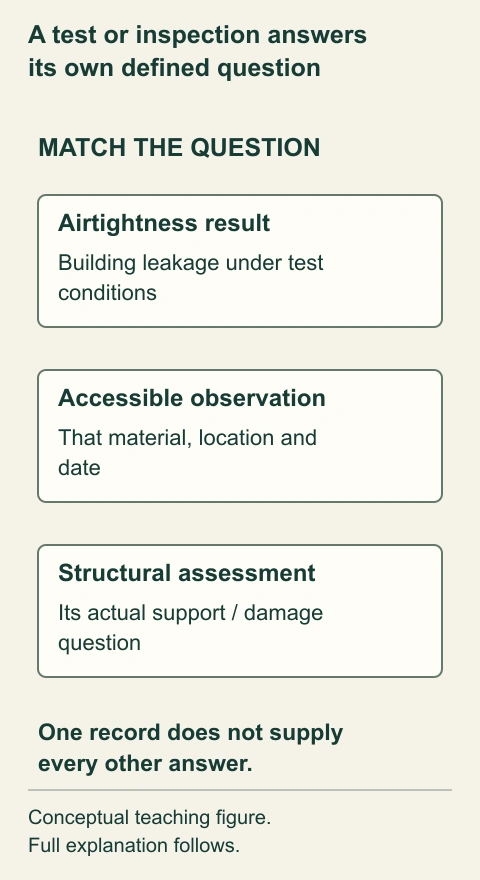
- Airtightness evidence
Describes leakage under test conditions. It does not test hidden bond or wood strength.
- Accessible observation
Records a particular location. It does not establish every concealed panel.
- Structural review
Addresses its defined technical purpose. Its access, methods and exclusions must remain attached.
What does this illustration leave out?
No actual test, threshold, hidden-material finding or structural conclusion. This illustration explains an idea. It is not an installation guide.
What does this evidence establish, and which important question remains outside it?
Explore this with HomeAI ↗Opens an editable question. Nothing is sent until you choose to send it.A test or inspection answers its own defined question
Airtightness evidence, an accessible material observation and a structural assessment are matched to their different questions. The comparison prevents a whole-building leakage number being promoted into a hidden-panel condition result.
- Airtightness evidence
- Describes leakage under test conditions. It does not test hidden bond or wood strength.
- Accessible observation
- Records a particular location. It does not establish every concealed panel.
- Structural review
- Addresses its defined technical purpose. Its access, methods and exclusions must remain attached.
What remains unknown: No actual test, threshold, hidden-material finding or structural conclusion.
A useful question: What does this evidence establish, and which important question remains outside it?
A roof invoice, observation and proposed opening need different answers
- Roof covering invoiceRecords the stated replacement work. Read whether panel condition was included.
- Accessible material observationRetains its exact location and date. Other concealed areas remain unobserved.
- Proposed openingCreates a new structural/enclosure/service question. A previous maintenance record does not authorize it.
No diagnosis, approved opening, owner testing or structural conclusion.
Further reading: NRC CCMC 13016-R — Insulspan Structural Insulated Panel System; Insulspan — SIP Installation Guide.
Which drawings and construction records are especially useful?
Start with the product identity and panel layout. Add the relevant structural design, supporting framing, shop drawings, connection details and assembly information for the house. Then connect permitted work and inspection records with actual completion and later changes. The purpose is to trace this construction, not to collect a generic brochure for a similarly named panel.
Shop drawings translate the design into the specific panel package and locations. The retained Insulspan guide describes review of those documents and consultation before field modifications. A drawing issued before construction and a later record of changed work must keep their actual revisions and purposes. Neither an unsigned sketch nor a supplier quotation is automatically proof that every detail was installed as intended.
For weather and service questions, request the corresponding roof, cladding, window, penetration and mechanical-system information. If a later reroof or addition affected the panels, ask which areas were assessed and how the work was documented. A conventional-framed addition may be entirely intentional, but its interface with the panel-built part remains a useful assembly question.
Keep the hierarchy readable for the next professional: building and panel identity, relevant locations, drawing revision, work history, reported concern and exact question. Ask the local authority or legal advisor about the applicable permit records and transaction implications. This guide assigns no national permit exemption or universal document-retention duty. Where evidence is missing, state what remains unanswered rather than treating absence as either proof of a defect or permission to ignore the question.
How should a buyer compare an intact system, a suspected concern and proposed repair?
These are three different starting points. An identified panel system with a coherent record still needs a current inspection appropriate to the purchase. A reported symptom needs a scoped investigation. A proposed repair needs an explanation of the cause, affected material, designed response and how completed work will be verified. None is usefully reduced to “SIPs are good” or “SIPs are bad.”
Separate a surface finish concern from a panel-integrity question through professional evidence. The SIP association's FAQ calls for structural engineering assessment to distinguish cosmetic and structural damage and for identifying the source of moisture. Its US industry guidance is not Canadian approval or proof that a particular repair method applies. It supports asking who has assessed the actual significance rather than choosing a patch from a photograph.
Read a repair proposal for its boundaries. Does it address the source of wetting, any affected skin or core, structural connections, necessary reinstatement and continuing maintenance? A covering-only contract should not be described as a complete panel repair unless its actual scope establishes that. Conversely, a localized assessed concern does not justify inventing whole-house replacement or a universal repair cost.
Ask the technical advisor how the recommendation supports the household's decision and the contractor how the defined work is priced and delivered. Legal and insurance questions need their own actual documents and advisors. Do not infer coverage from a product warranty title. An unresolved technical question can materially affect the purchase even when no price has been established; preserve that uncertainty rather than manufacturing a reassuring allowance.
What do Canadian geography, code editions and product changes limit?
Canadian homes face different climate exposures, local requirements, product histories and project designs. Wind-driven rain, snow, indoor moisture and the particular wall or roof arrangement belong in the professional assessment. A photograph of a successful panel house in another region cannot establish that the same details suit this property. Nor does a product's availability prove that every earlier version had the same evaluation.
The primary sources used here deliberately retain their identities. CCMC 13016-R was modified October 21, 2025 and references NBC 2010 and 2015 with explicit conditions. The manufacturer's downloaded guide is revised March 26, 2019; its general instructions do not silently replace the editions named by the evaluation. The SIP association's FAQ is US industry education and contains US code and marketing statements that are not adopted as Canadian rules or guaranteed outcomes.
This matters most where a broad statement conflicts with a named condition. For example, generic claims about panels being self-supporting or not needing vapour-control layers should not override the specific evaluated configuration, finish, joint and protection requirements applicable to a product. Have the responsible designer and authority reconcile the actual system and local context. HomeAI supplies no universal vapour-layer position, roof-vent exemption or fire rating.
When records identify another product, use its own current applicable information rather than stretching this example. Ask the manufacturer or technical professional about changed instructions, withdrawn evaluations or missing system identity. The goal is not to require an owner to become an engineer; it is to help the buyer ask the exact question that prevents a generic panel label being mistaken for complete evidence about a house.
How does a fictional panel-home purchase separate a roof record from a renovation assumption?
Fictional case: Daniel is considering a house whose original file identifies a wood-skin SIP roof and conventional framed walls. He wants a new roof opening for a future room layout. The invented property records include a panel layout, a recent roofing invoice and a visual inspection report. No real house, defect, tested panel or approved alteration is described.
The imagined layout identifies the roof panels and their supports. The fictional invoice records replacement of the outer roof covering and related specified work, but does not describe investigation of every upper panel skin. The visual report records one interior mark and states that the corresponding concealed panel area was inaccessible. It does not diagnose the mark's cause or review Daniel's proposed opening.
Daniel keeps the two questions separate. The mark could require an enclosure investigation and, depending on the findings, structural advice. The future opening requires its own system-specific design and permission review even if the mark has an unrelated explanation. A roof-covering invoice answers neither question merely by being recent. He asks for a location-matched response to the mark and a separate feasibility scope for the intended change.
His next step is to assess the purchase using the existing documented roof arrangement, without treating the future opening as available. He obtains the missing technical explanation and transaction advice before relying on that feature. The fictional outcome is a better-defined purchase basis, not a declaration of safety, a repaired panel, an approved opening or a calculated discount. The case shows how useful records can coexist with important unanswered questions.
A roof receipt leaves two different purchase questions
The fictional roofing invoice branches into a present moisture enquiry and a proposed new opening. Neither branch is answered by the covering invoice alone, so Daniel evaluates the existing arrangement while requesting defined responses.
Numbers identify the parts explained below.
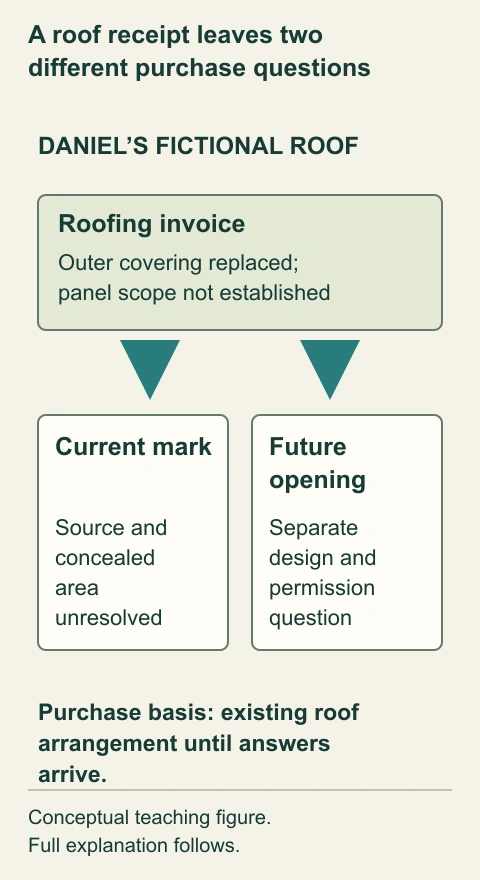
- Roofing invoice
Records a defined covering package. It does not establish every concealed panel condition.
- Current mark
Needs a location-matched explanation. The inaccessible panel remains outside the visual review.
- New opening
Needs a separate feasibility scope. A different explanation for the mark would not approve it.
What does this illustration leave out?
Entirely fictional; no diagnosis, repair, approved opening, capacity, price or transaction. This illustration explains an idea. It is not an installation guide.
Does the purchase remain suitable if the intended opening cannot yet be relied upon?
Explore this with HomeAI ↗Opens an editable question. Nothing is sent until you choose to send it.A roof receipt leaves two different purchase questions
The fictional roofing invoice branches into a present moisture enquiry and a proposed new opening. Neither branch is answered by the covering invoice alone, so Daniel evaluates the existing arrangement while requesting defined responses.
- Roofing invoice
- Records a defined covering package. It does not establish every concealed panel condition.
- Current mark
- Needs a location-matched explanation. The inaccessible panel remains outside the visual review.
- New opening
- Needs a separate feasibility scope. A different explanation for the mark would not approve it.
What remains unknown: Entirely fictional; no diagnosis, repair, approved opening, capacity, price or transaction.
A useful question: Does the purchase remain suitable if the intended opening cannot yet be relied upon?
What should the final panel-home handoff make clear?
The final brief should let a new reader identify the system, locate it and understand the decision. Name which walls, roof areas or floors use panels, which parts use other construction, and which documents establish that description. Add the actual supports, relevant interfaces and later changes. Keep the buyer's purpose specific: current condition, recurring moisture, an energy claim or a proposed alteration.
Organize the open questions by their jobs. Structure concerns skins, core, connections and support. Enclosure concerns heat, air, vapour and rain management through the complete assembly. Services concern planned routes and changes. Transaction questions concern records, permissions, coverage and implications under the actual local framework. These scopes can overlap, but one answer should not silently replace all the others.
Ask the relevant professionals what they assessed, what their evidence establishes, which alternatives remain and what further work is justified. Retain accessible observations with dates and locations; avoid an owner investigation that cuts into the very panel being questioned. If the household's plan depends on a future opening or rerouted service, keep its feasibility unconfirmed until it has actually been reviewed and authorized.
For sellers, a precise account is stronger than a sweeping performance promise. Identify the system and supported work, provide the applicable records and preserve current limitations. For buyers, the unfamiliar construction can become understandable through familiar parts and mechanisms without being either glorified or dismissed. HomeAI's cutaways and diagrams teach those connections; they do not establish a property's structural capacity, concealed condition, energy savings, approval or the right transaction outcome.
Keep learning about the connected parts
- Buying an insulated concrete form home
- Buying a home with spray foam: understand the material, assembly and records
- Buying a stucco home: understand the wall behind the finish
- Understand the roof above the home you are buying
- Renovation records: what was proposed, approved and built?
- Selling an energy upgrade: explain what each record shows
Canadian context and authorities · Visual atlas · Learning labs
Practice the distinction.
Fictional case: a roof receipt does not approve a future opening
Daniel is considering a home with an identified SIP roof and conventional framed walls. He wants a new roof opening and has a panel layout, reroof invoice and visual inspection report.
Reported observations
- The panel layout identifies the roof arrangement and supports.
- The invoice records the outer covering work, not investigation of every upper panel skin.
- The inspection records one interior mark and excludes the corresponding concealed panel; it does not review the proposed opening.
Compare the explanations
Expand each possibility to see the evidence needed to distinguish it. Similar symptoms can have different mechanisms.
The present mark needs its own location-matched explanation
A visual observation and inaccessible area do not establish the moisture source or panel integrity.
An authorized enclosure investigation and, if warranted, structural assessment must define their coverage.
The intended opening remains a separate design question
Even an unrelated explanation for the mark would not approve a new panel opening.
The actual system-specific feasibility, design and permission process must address that proposed change.
A useful next question
Daniel evaluates the existing documented arrangement while obtaining separate responses about the mark and the proposed opening. He does not rely on the future opening as an available feature before review and authorization.
Entirely fictional. No hidden panel finding, repaired condition, safe opening, structural capacity, approval, discount or actual transaction.
Know what the words mean.
- Structural insulated panel
- A composite building panel with structural facings bonded to a rigid insulation core; actual systems and uses differ.
- OSB skin
- An oriented-strand-board facing that forms part of the pictured structural panel, distinct from its foam core and interior finish.
- Composite action
- Materials working together through their connection rather than performing as unrelated layers.
- Spline
- A joining component used in some panel connections; its type and role depend on the system and design.
- Structural rib
- A member included at specified locations in a panel system to participate in the designed structural arrangement.
- Service chase
- A planned route for services, not permission to cut an arbitrary new route through a structural panel.
- Air-control continuity
- The connected arrangement limiting air leakage across panels, joints, interfaces and penetrations.
- Product evaluation
- A scoped assessment of a named product and its conditions, not certification of an existing house.
Questions to bring
to the conversation.
- Which manufacturer, panel configuration and evaluation apply to the actual house?
- How do the drawings connect skins, joints, supports, openings and protective layers?
- What does each assessment or test establish, and which concealed area remains excluded?
- Is the intended service or opening change reviewed and authorized rather than assumed?
Separate a showing observation, an existing record and a new professional assessment. Unknown means a question remains; it does not automatically mean a defect.
Use the evidence planner ↗Go to the source.
Original HomeAI explanation informed by these public references. Sources support the underlying guidance; they have not reviewed or endorsed HomeAI. Diagrams are conceptual, and calculator outputs depend on your inputs.
Current CCMC13016-R active/modified2025-10-21 is a named-system evaluation in NBC2010/2015 contexts, not local house approval. The complete retained manufacturer PDF is rev2019-03-26 and remains distinct from editions named by CCMC. US SIPA FAQ marketing and broad vapour/health/savings/code claims are not adopted. No universal panel design, spans, fastening, owner cutting, electrical procedure, roof-vent exemption, fire rating or measured performance is supplied.
Publication & source review
First published .
Sources reviewed .
Have a question about your home?
Start with the symptom, timing and what you have observed.
Ask HomeAI